Post Tension Structures in Revit

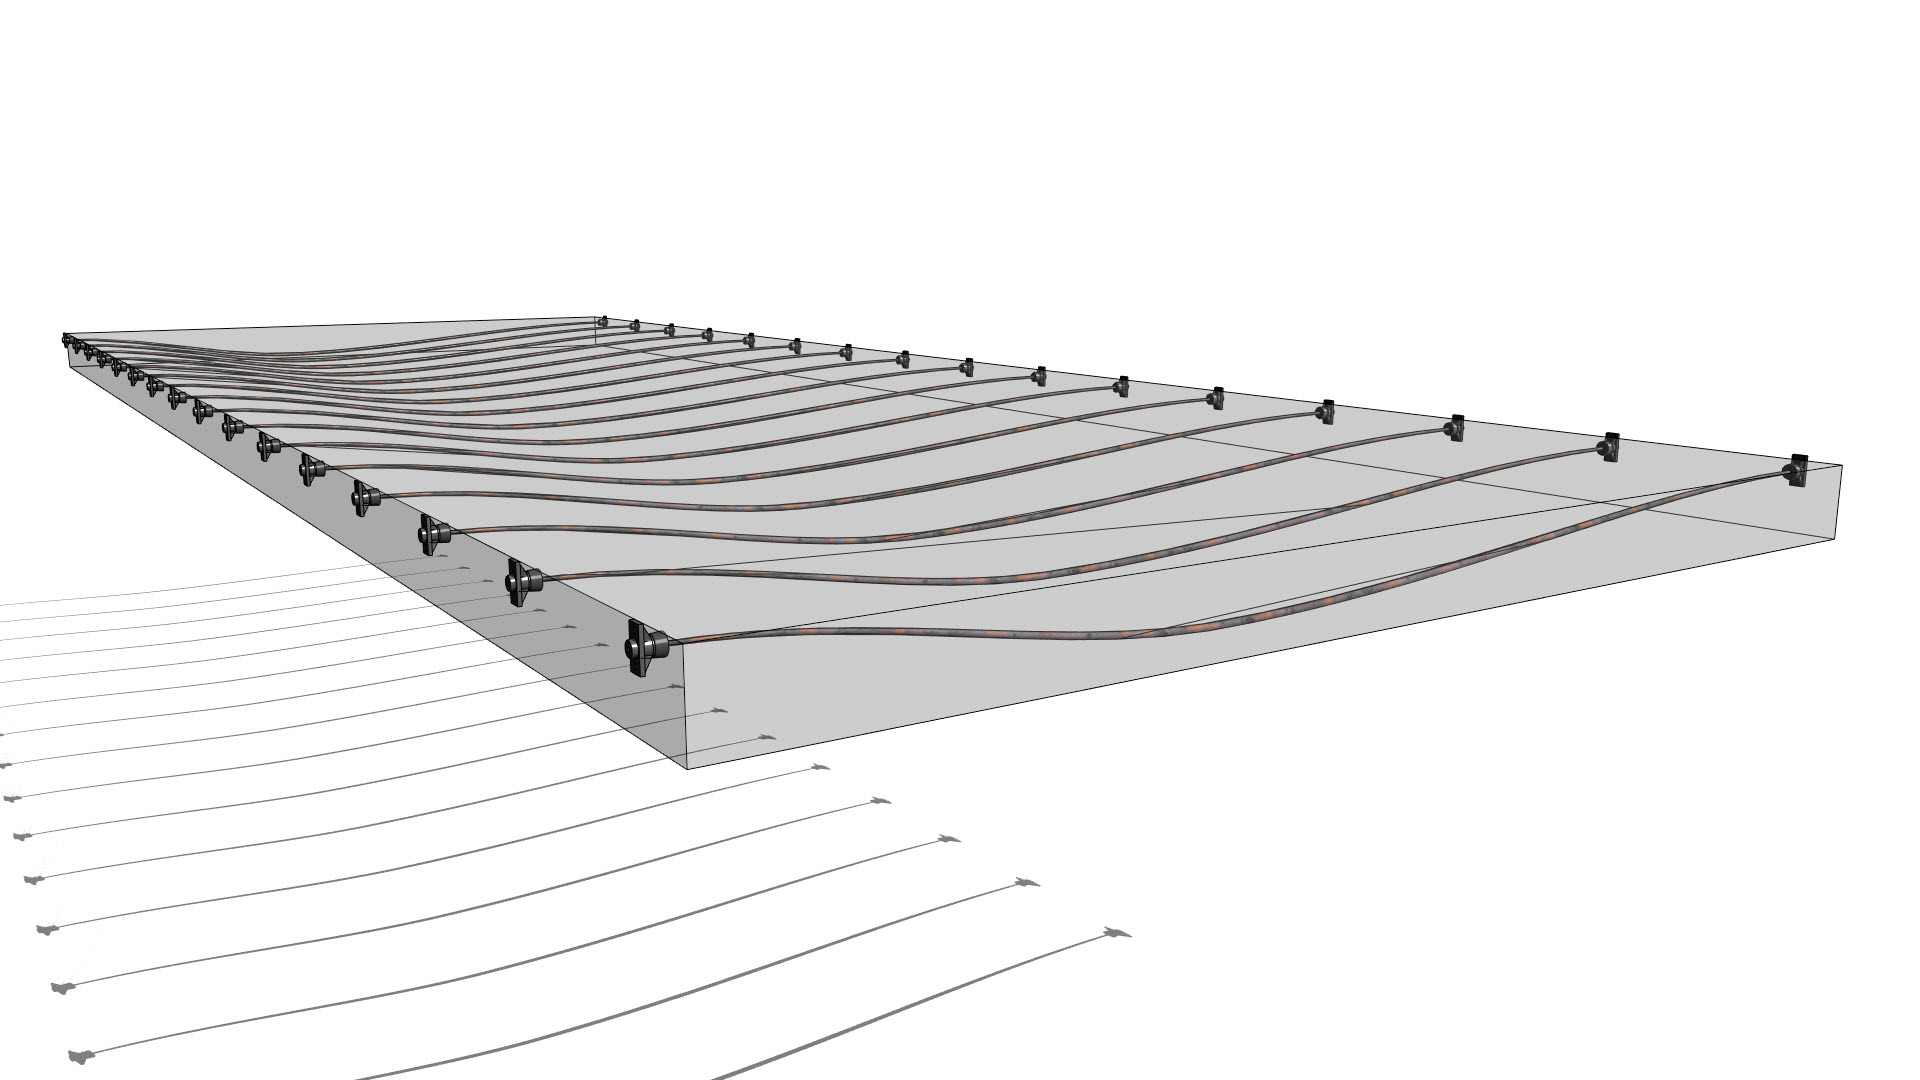
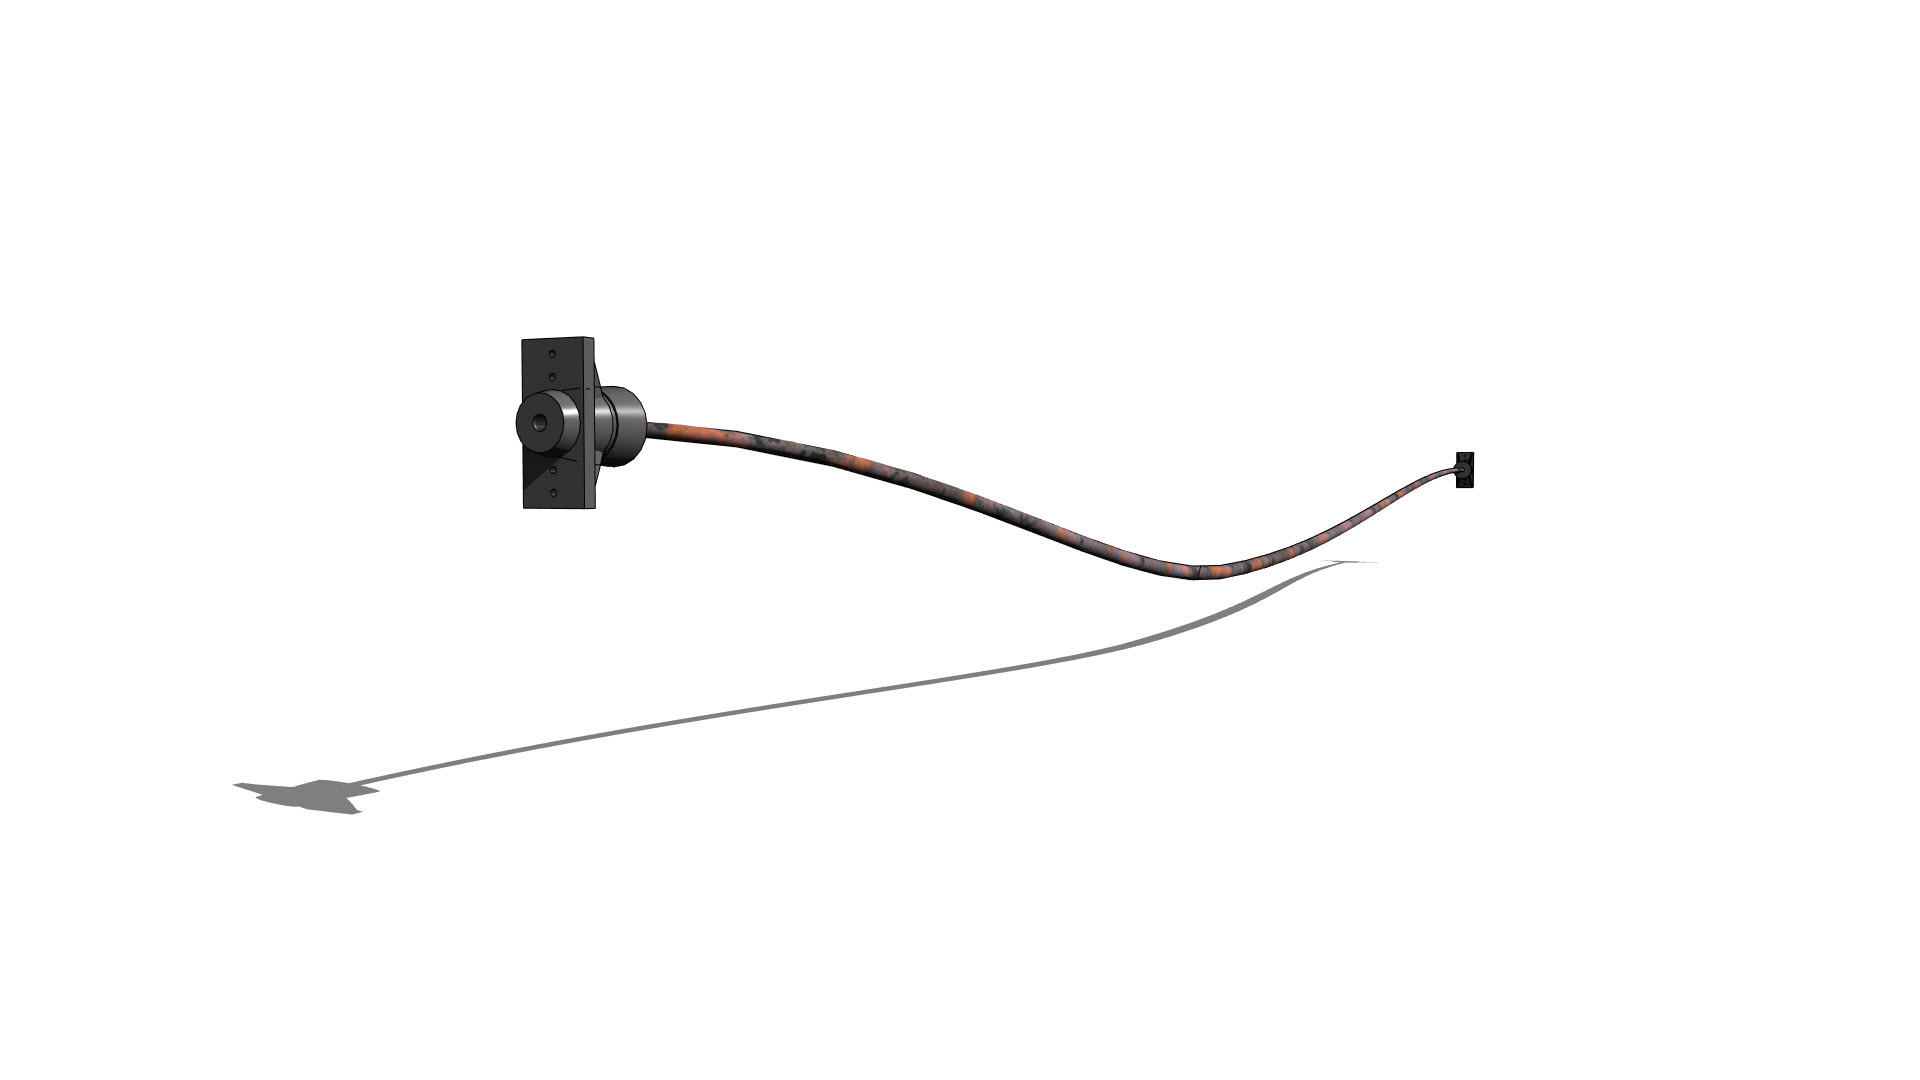
A few days ago I received some thoughts from Ben Osborne at McVeigh & Mangum Engineering in Atlanta on modeling post tension structures in Revit. Or, more precisely, the post-tension reinforcing bars. We had some discussions back and forth around Adaptive Components (AC's) and Flex Pipes, and I decided to pursue the AC solution.

First, a couple of pre-requirements. The bars need to be able to shift between variable number of "ups and downs". Because Adaptive Components have a fixed set of Adaptive Points, that means one family for each set of these.
I also need to be able to control tangent angel for each point. This seems difficult as I can find no other way of doing so than adding additional Reference Points very close to the geometry points. I'm sure the angle these form with the geometry points can be parameterized somehow, but in this example I've settled for horizontal tangents.


Last, the geometry of the bars should never exceed the concrete cover, meaning the "ups" and the "downs" needs to be offset by one radius from the original Adaptive Point.

Based on the Adaptive Point I add new Reference Points, hosted as a chain so that if I move the Adaptive Point all the other (4 in the example above) move with it.

The distances between the points are length parameters associated with the Offset parameter of the Reference Points. In order to make this work both ways (the different high and low extremes have both positive and negative offset values) you want to set up inverted duplicates of all length parameters.

When all points are in place I host the nice face-based anchor family that Ben has produced to the end points, and voila; Fully parametric post tension bar, flexible in all imaginable directions and pretty easy to model.